
Selling
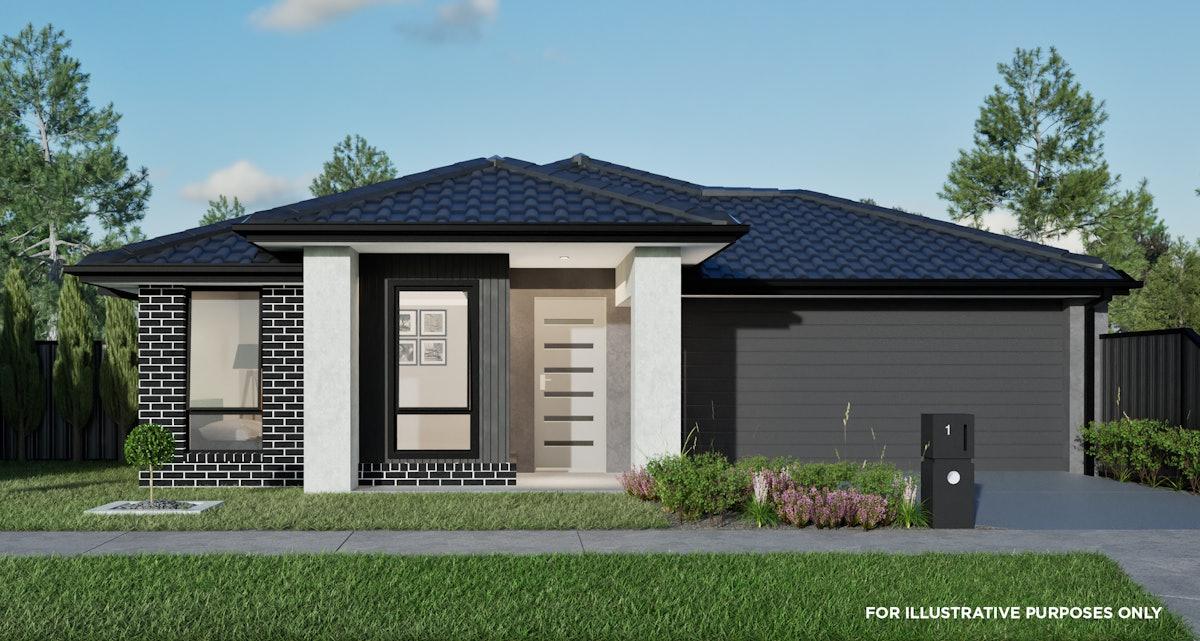
4-Bedroom, 2-Bathroom House in Elinya Stage 4a, Bonnie Brook, VIC
$727,118
Description
Elinya Stage 4a
• Luxury lifestyle...without the luxury price tag
• Come home to the tranquil surrounds of Elinya - a boutique estate where lifestyle meets affordable luxury living. Located in Melbourne West's growth corridor in one of the city's fastest growing communities, here you'll find space to breathe and a place to live your best life.
Elinya offers the perfect balance between urban convenience and a relaxed lifestyle. All the amenities you need are right at your doorstep, including schools, shops, recreation, and transport, while being immersed in the natural beauty of native woodlands, waterway reserves, landscaped green spaces, and walking and bike tracks.
• AMENITIES:
Melbourne CBD: 41 min by train*
Rockbank Train Station: 6.9 km - 11 min*
Woodlea Town Centre: 1.9 km - 3 min drive*
Central Shopping Centre: 7.7 km - 11 min drive*
Watergardens Shopping Centre: 10.5 km - 13 min drive*
Woodgrove Shopping Centre: 14.5km - 16 min drive*
Bachus Marsh Early learning Centre: 2.7 km - 4 min drive*
Bacchus Marsh Woodlea Campus: 3.2 km - 4 min Drive*
Springside Secondary College: 4.8 km 6 min drive*
Southern Cross Grammar Caroline Springs: 6.5 km - 8 min*
Aintree Community Centre: 2.8 km - 4 min*
Fraser Rise Children's Community Centre: 5.3 Km - 8 min drive*
Sunshine Hospital: 22 min drive*
Future major Town Centre: on Beatty's Road Plumpton
Future Aquatic centre: on Beatty's Road, Plumpton
*Approximately
Inclusions
- Minimum 7-Star Energy Rating
- Reconstituted stone bench tops to kitchen and bathrooms.
- Stainless steel kitchen appliances.
- Quality timber laminate, tile and carpet flooring.
- LED downlights throughout
- Semi frameless shower screens
- Tiled shower bases
- Remote controlled garage door.
- Door and window locks.
- Heating and Cooling.
- Window furnishings and flyscreens
- Heat pump hot water system.
- Colour through concrete driveway and porch.
- Clothesline
- Letterbox.
- Full landscaping and full fencing.
- Provide 3 phase connection to the house including the upgrade of switchboards and underground lead in connection. Note: If 3 phase power is not available at the electrical pit, it is at the client costs and responsibility to organize 3 phase availability.
- Provide brick infills above all windows and pedestrian doors (Design specific) - House Size 13.1 - 20sq. Note: Price includes Category 1 Range bricks only.
- Provide approx. 2590mm ceiling heights throughout to single storey homes in lieu of standard 2440mm. *NOTE: Report and consent may be required due to Garage wall height regulations. To be confirmed once soil & survey reports are received.
| Estimated Rental: | ON REQ. |
| Estimated Gross Yield: | ON REQ. |
Overview
Property ID:
BP-6205309
Type:
House
Bedrooms:
4
Bathrooms:
2
Square:
179.39 m²
property_type:
House
design:
Rosewood 19.5
facade:
VALENCIA DUSK DG
contract_type:
2-part Contract
contract_pricing:
Fixed Price - Full Turnkey
living_spaces:
1
garages:
2
land_price:
$375,000
lot_size:
342.0
land_width:
14.0
land_length:
24.5
land_registration_date:
Q3 2026
building_type_in_location:
House in Bonnie Brook, VIC, Australia
Location
Floor plans
-
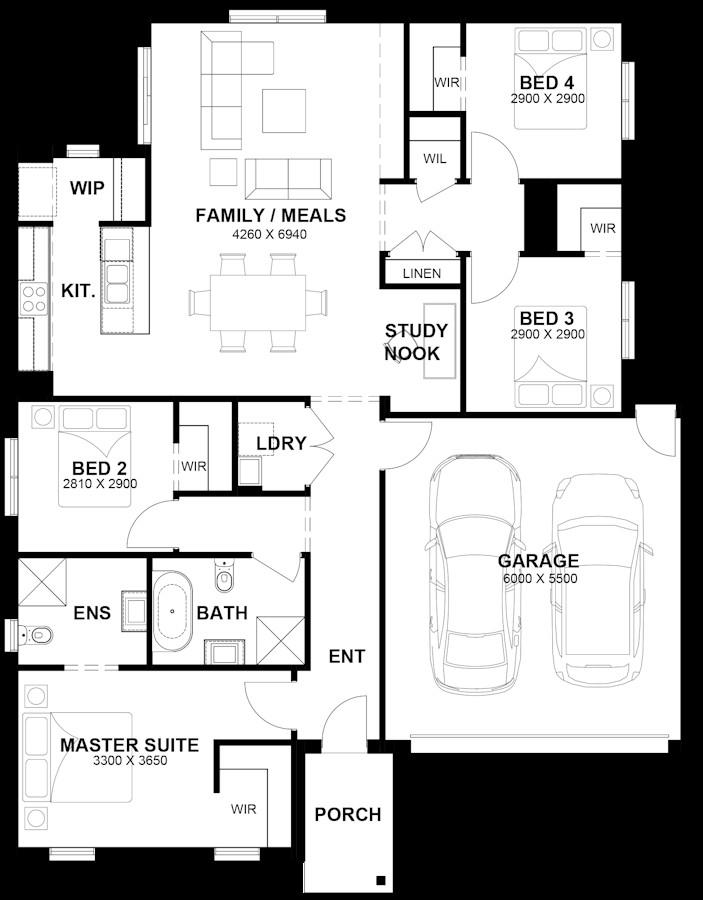
Floor Plan 1
- 0 bedrooms
- 0 bathrooms
Floor Plan 1
Disclaimer
Vision Realty does not offer any guarantees relating to the information contained on this website. All information is provided in good faith, however, Vision Realty does not make any representation or provide any warranty, whether express or implied, of adequacy, accuracy, completeness, reasonableness, or use of the information for any particular purpose. Vision Realty accepts no responsibility or liability whatsoever regarding any issues arising from the use of the information on this website, for any purpose. Sunil Roy is responsible for the accuracy and completeness of property listings.
Write A Review
0 Reviews
0 out of 5
Contact Agency

Or get instant response via WhatsApp
Latest Properties
The Most Recent Estate

$955,480
Featured
Selling
House
Upper Caboolture, QLD
$1,444,000
$1,525,000
$1,494,000
$962,200
$1,382,875
$959,440
$811,810
 Selling
BONNIE BROOK, VIC
$727,118
- 4
- 2
- 179.39 m²