
Selling
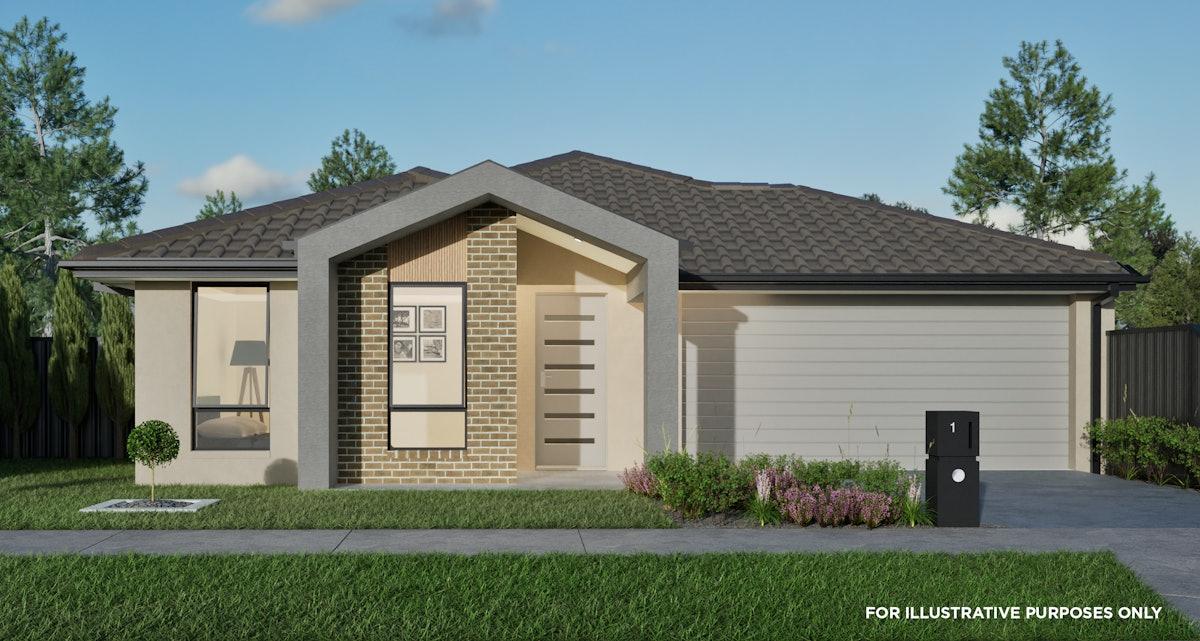
3-Bedroom, 2-Bathroom House in Taylors Run Stage 10, Fraser Rise, VIC
$742,051
Description
Taylors Run Stage 10
• Just a stone's throw to Caroline Springs, close to everything and everyone you need.
• Almost 10 Hectares of beautiful wetlands, brimming with native birdlife, stretch across Taylors Run.
• 14 schools are within easy reach, and gym sessions, tennis lessons, hockey grounds and baseball mounds are all close by.
• A range of lot sizes and aspects giving real choice for new homes
• 5 minute ride to Lakers or the Bears for family-friendly football, and the new City Vista Pavilion, home to the George Cross soccer club
• A quick weekly shop or a slow browse-y shop can be enjoyed five minutes from Taylors Run
• For a faster trip, it’s just 30 minutes by train to Southern Cross
Inclusions
- Minimum 7-Star Energy Rating
- Reconstituted stone bench tops to kitchen and bathrooms.
- Stainless steel kitchen appliances.
- Quality timber laminate, tile and carpet flooring.
- LED downlights throughout
- Semi frameless shower screens
- Tiled shower bases
- Remote controlled garage door.
- Door and window locks.
- Heating and Cooling.
- Window furnishings and flyscreens
- Heat pump hot water system.
- Colour through concrete driveway and porch.
- Clothesline
- Letterbox.
- Full landscaping and full fencing.
- Provide 3 phase connection to the house including the upgrade of switchboards and underground lead in connection.
- Provide brick infills above all windows and pedestrian doors (Design specific) - House Size 13.1 - 20sq. Note: Price includes Category 1 Range bricks only.
- Provide approx. 2590mm ceiling heights throughout to single storey homes in lieu of standard 2440mm. *NOTE: Report and consent may be required due to Garage wall height regulations. To be confirmed once soil & survey reports are received.
| Estimated Rental: | ON REQ. |
| Estimated Gross Yield: | ON REQ. |
Overview
Property ID:
BP-3242684
Type:
House
Bedrooms:
3
Bathrooms:
2
Square:
139.14 m²
property_type:
House
design:
Daintree 15
facade:
CALLISTA NATURAL DG
contract_type:
2-part Contract
contract_pricing:
Fixed Price
living_spaces:
1
garages:
2
land_price:
$400,000
lot_size:
294.0
land_width:
10.5
land_length:
28.0
land_registration_date:
Q4 2026
building_type_in_location:
House in Fraser Rise, VIC, Australia
Location
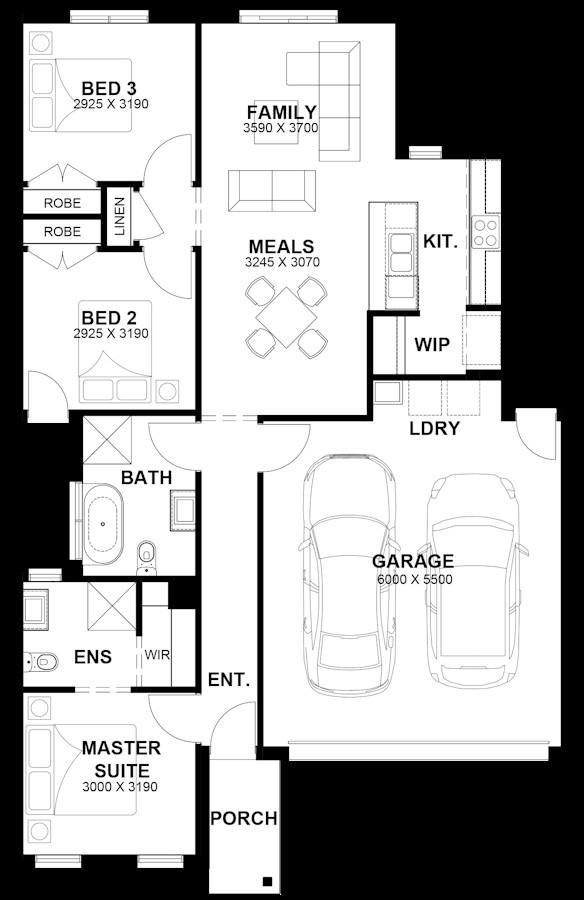
Floor plans
-
Floor Plan 1
- 0 bedrooms
- 0 bathrooms
Floor Plan 1
Disclaimer
Vision Realty does not offer any guarantees relating to the information contained on this website. All information is provided in good faith, however, Vision Realty does not make any representation or provide any warranty, whether express or implied, of adequacy, accuracy, completeness, reasonableness, or use of the information for any particular purpose. Vision Realty accepts no responsibility or liability whatsoever regarding any issues arising from the use of the information on this website, for any purpose. Sunil Roy is responsible for the accuracy and completeness of property listings.
Write A Review
0 Reviews
0 out of 5
Contact Agency

Or get instant response via WhatsApp
Latest Properties
The Most Recent Estate

$955,480
Featured
Selling
House
Upper Caboolture, QLD
$1,444,000
$1,525,000
$1,494,000
$962,200
$1,382,875
$959,440
$811,810
 Selling
FRASER RISE, VIC
$742,051
- 3
- 2
- 139.14 m²