
Selling
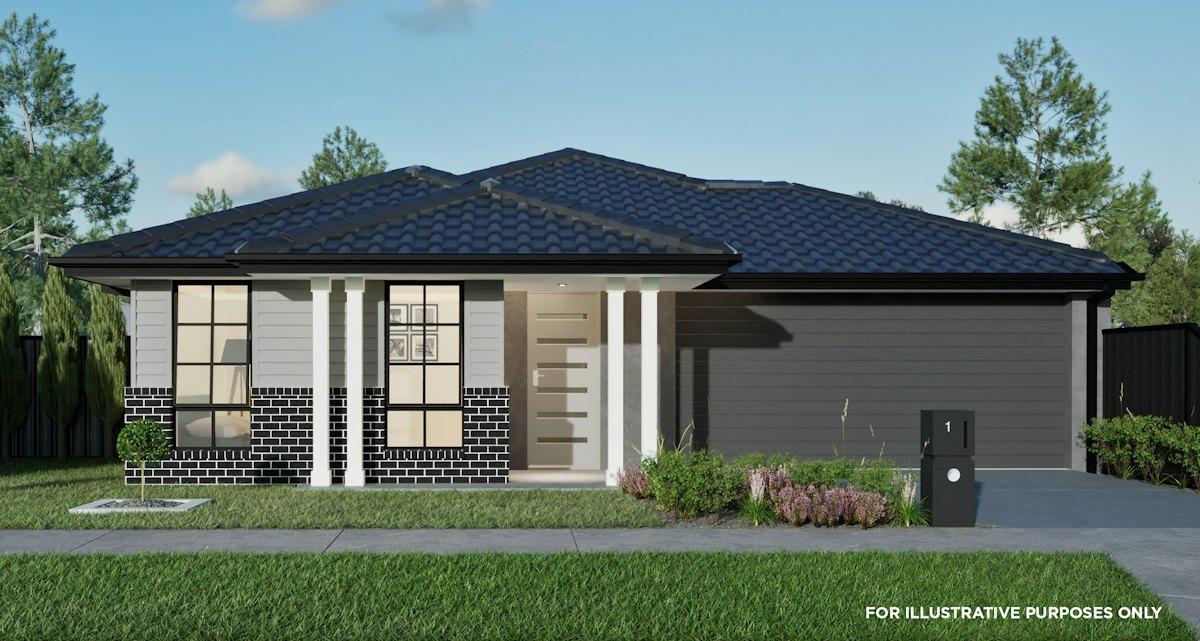
4-Bedroom, 2-Bathroom House in Stage 1, Craigieburn, VIC
$855,246
Description
Stage 1
Aston Estate is located just 30km north of Melbourne CBD.
TRANSPORT:
Commuting to the city or travelling further afield is a breeze from Aston, with easy access to Craigieburn Train Station (7 kilometres), the Tullamarine Freeway (10 kilometres), Melbourne Airport (14 kilometres), and the Melbourne CBD (30 kilometres).
SCHOOLS:
Aston is home to Elevation Secondary College, along with two childcare centres.
Nearby schools include:
– Aitken Hill Primary School
– Aitken College
– Kolbe Catholic College.
AMENITIES:
Aston is surrounded by lifestyle features! From parks and playgrounds to walking trails, and the grounds of Aston Fields there’s plenty of green space for families to enjoy. Plus, just a short walk from your new home, Aston Village has local convenience covered. Settle in for a trim from your new barber, pick up some ingredients for dinner or treat yourself to some tasty international dishes from one of six cafés and restaurants.
DEVELOPER INFO:
Peet is one of Australia’s leading residential developers creating masterplanned communities, townhomes, and apartments. At Peet, we build communities where people find their home, and their special place to belong. For 130 years, we’ve been creating connected, liveable places built for today and future proofed for tomorrow.
Inclusions
- Provide brick infills above all windows and pedestrian doors (Design specific) - House Size 13.1 - 20sq. Note: Price includes Category 1 Range bricks only.
- Provide approx. 2590mm ceiling heights throughout to single storey homes in lieu of standard 2440mm. *NOTE: Report and consent may be required due to Garage wall height regulations. To be confirmed once soil & survey reports are received.
- Minimum 7-Star Energy Rating
- Reconstituted stone bench tops to kitchen and bathrooms.
- Stainless steel kitchen appliances.
- Quality timber laminate, tile and carpet flooring.
- LED downlights throughout
- Semi frameless shower screens
- Tiled shower bases
- Remote controlled garage door.
- Door and window locks.
- Heating and Cooling.
- Window furnishings and flyscreens
- Heat pump hot water system.
- Colour through concrete driveway and porch.
- Clothesline
- Letterbox.
- Full landscaping and full fencing.
- Provide 3 phase connection to the house including the upgrade of switchboards and underground lead in connection.
| Estimated Rental: | ON REQ. |
| Estimated Gross Yield: | ON REQ. |
Overview
Property ID:
BP-2286505
Type:
House
Bedrooms:
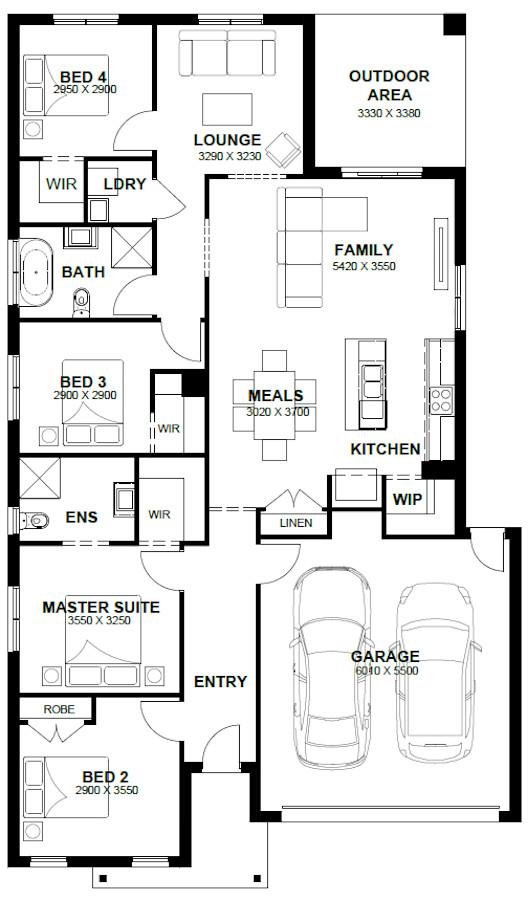
4
Bathrooms:
2
Square:
194.85 m²
Design:
Elm 21
Facade:
NAUTICA DUSK DG
Contract Type:
2-part Contract
Contract Pricing:
Fixed Price
Living Spaces:
2
Garages:
2
Land Price:
$478,000
Lot Size:
350.0
Land Width:
12.5
Land Length:
28.0
Land Registration Date:
May 2027
Building Type In Location:
House in Craigieburn, VIC, Australia
Location
Floor plans
-
Floor Plan 1
- 0 bedrooms
- 0 bathrooms
Floor Plan 1
Disclaimer
Vision Realty does not offer any guarantees relating to the information contained on this website. All information is provided in good faith, however, Vision Realty does not make any representation or provide any warranty, whether express or implied, of adequacy, accuracy, completeness, reasonableness, or use of the information for any particular purpose. Vision Realty accepts no responsibility or liability whatsoever regarding any issues arising from the use of the information on this website, for any purpose. Sunil Roy is responsible for the accuracy and completeness of property listings.
Write A Review
0 Reviews
0 out of 5
Contact Agency

Or get instant response via WhatsApp
Latest Properties
The Most Recent Estate
Featured
Selling
House
Cranbourne East, Vic

$770,466
Featured
Selling
House
Cranbourne East, Vic
$796,502
$667,700
$1,226,900
$656,950
$1,256,992
$928,299
$810,522
 Selling