
Selling
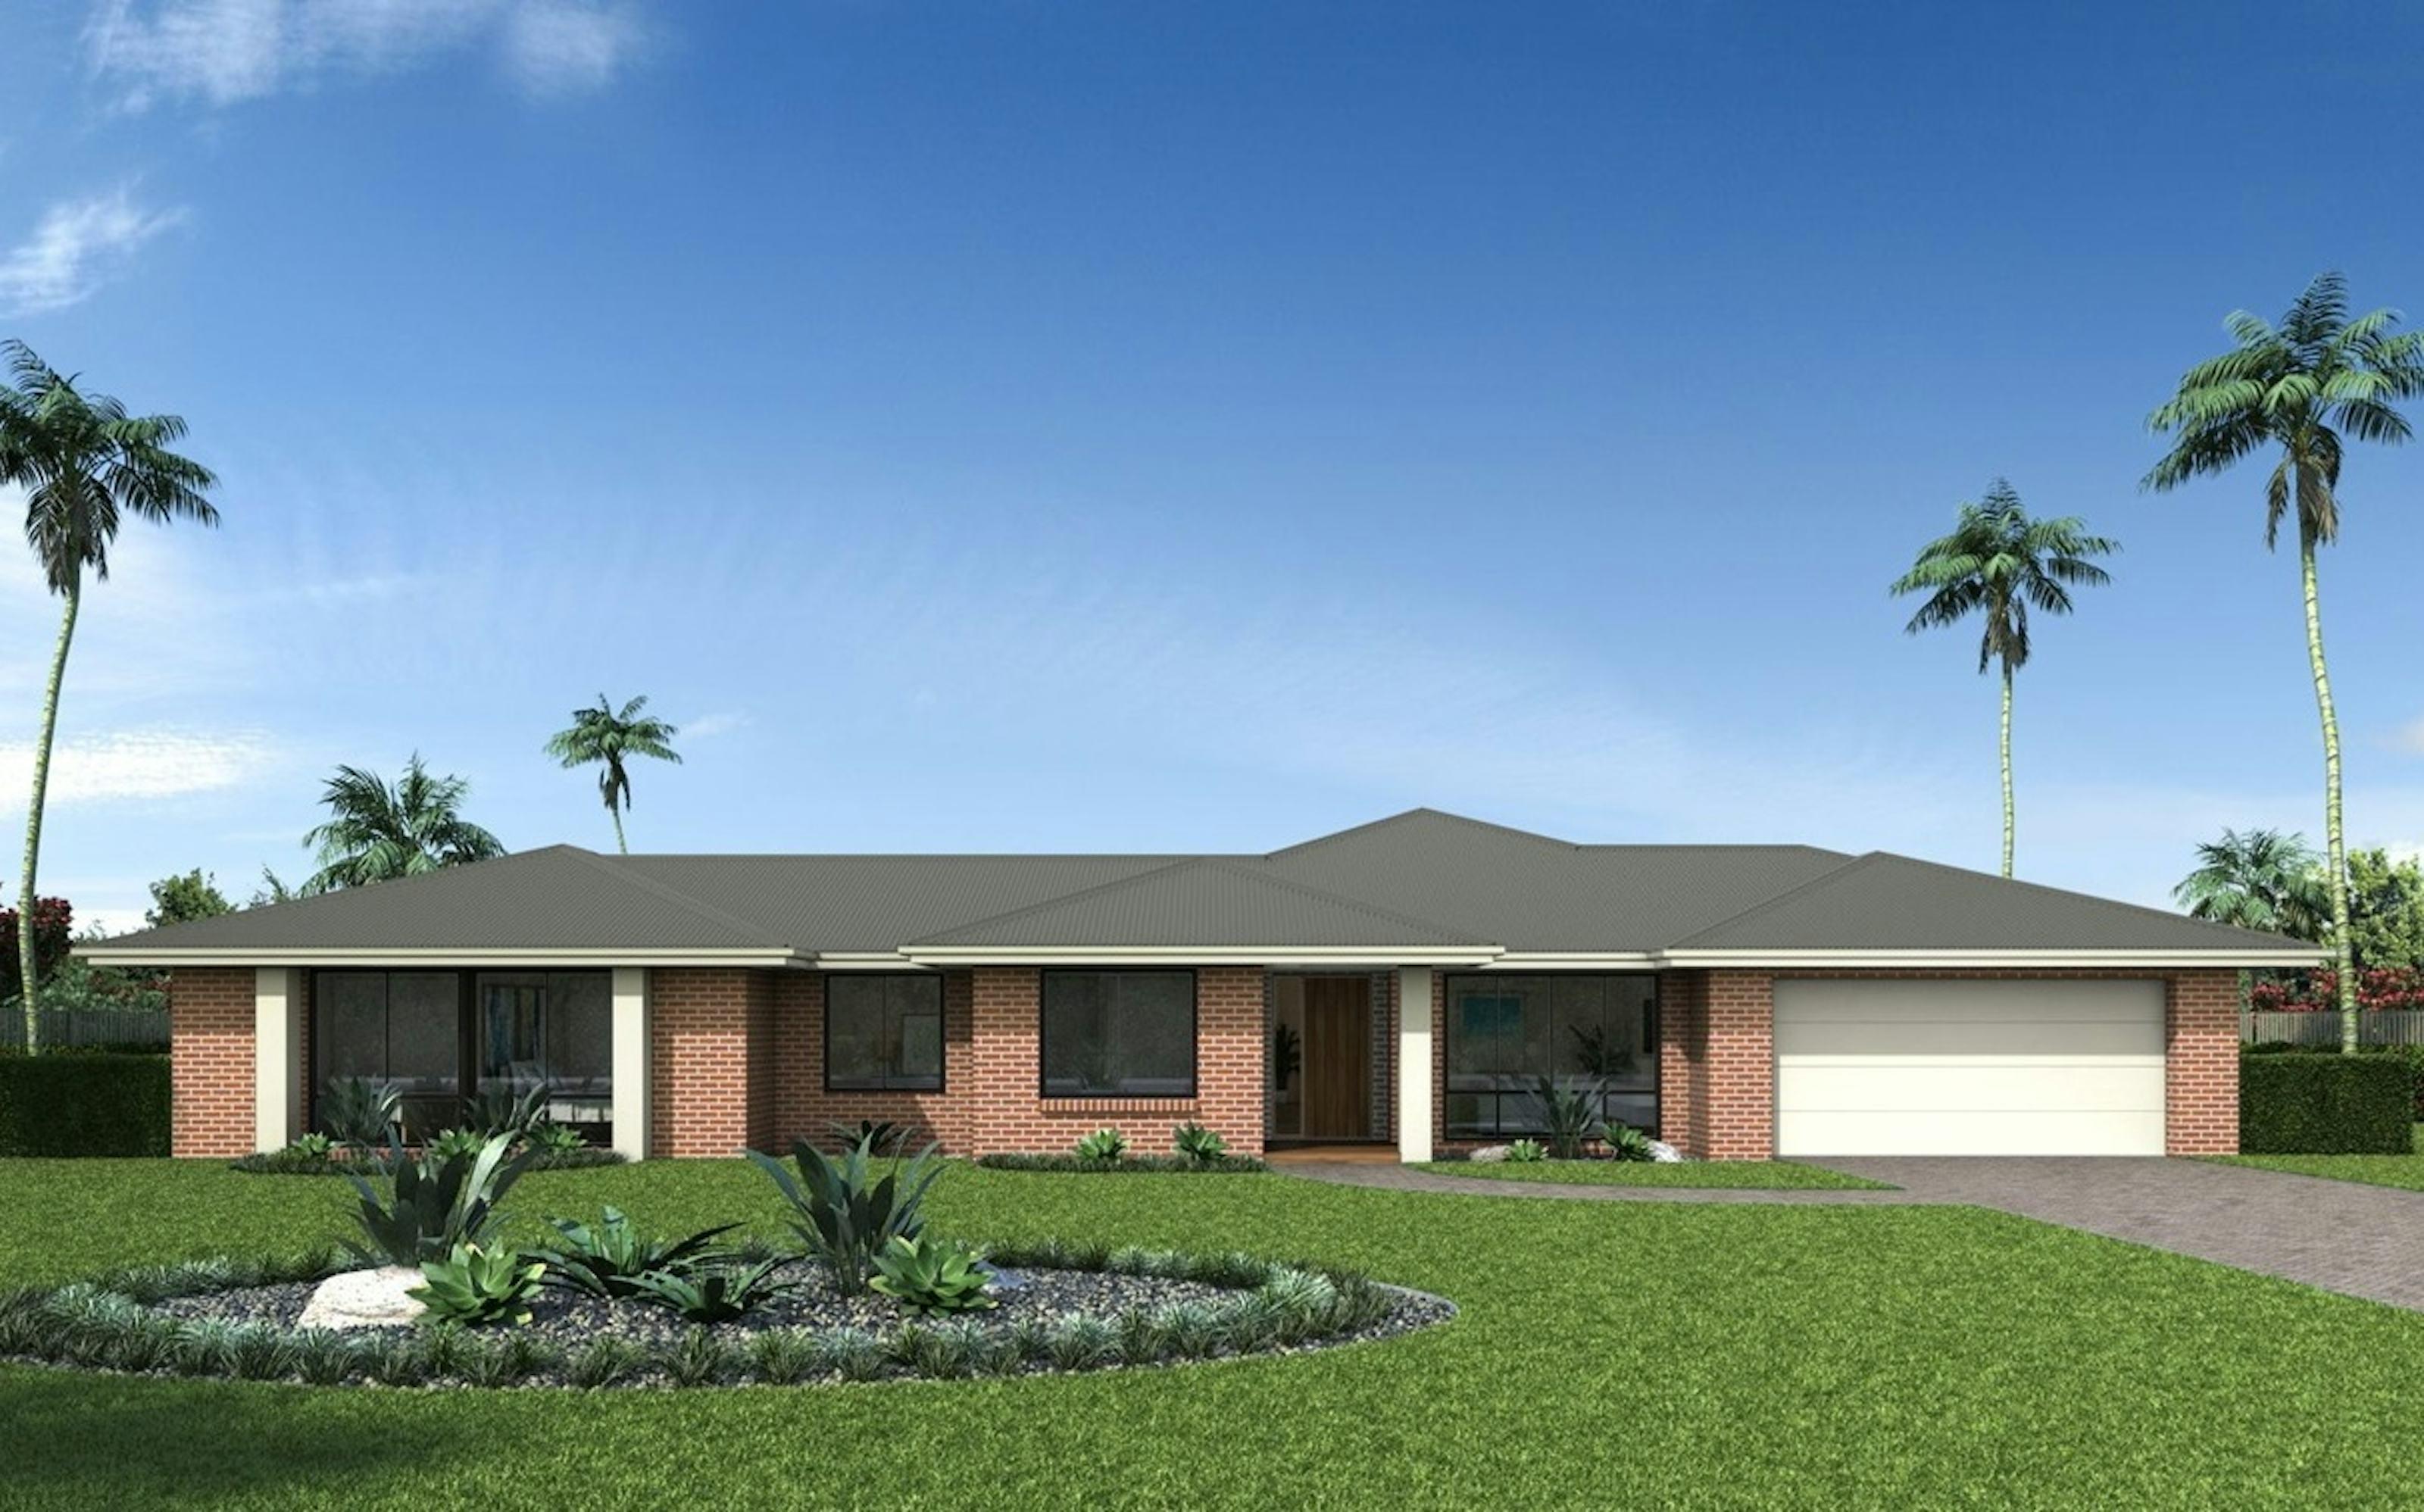
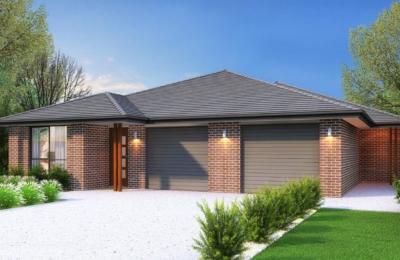
4-Bedroom, 2-Bathroom House in RIVERVIEW ESTATE, Murray Bridge, SA
$816,500
Description
RIVERVIEW ESTATE
Inclusions
- 2700mm ceiling height throughout dwelling as per plan
- Ducted Reverse Cycle Air Conditioning
- Landscaping to front & Rear including letter box, lawn, bark & plants
- Concrete to Perimeter Paths & Driveway
- LED downlights to all main living areas and entry hall
- Stormwater system with trenching & connections to street
- Laminate floors to main living area Carpet to bedrooms/ upstairs (if applicable)
- Roller Blinds to all bedrooms
- Side and Rear fencing as required
- 600mm oven in stainless steel appliances
- 1525 white acrylic bathtub or as per plan
- Automatic roller door to front of garage with 2 x remotes
- 2 x external garden taps (front & rear)
| Estimated Rental: | ON REQ. |
| Estimated Gross Yield: | ON REQ. |
Overview
Property ID:
BP-2293387
Type:
House
Bedrooms:
4
Bathrooms:
2
Square:
169 m²
property_type:
House
design:
JAENSCH 506
facade:
CLASSIC FACADE
contract_type:
2-part Contract
contract_pricing:
Full Turnkey
garages:
2
land_price:
$335,000
lot_size:
578.0
land_width:
31.0
land_length:
19.0
land_registration_date:
October 2026
building_type_in_location:
House in Murray Bridge, SA, Australia
Location
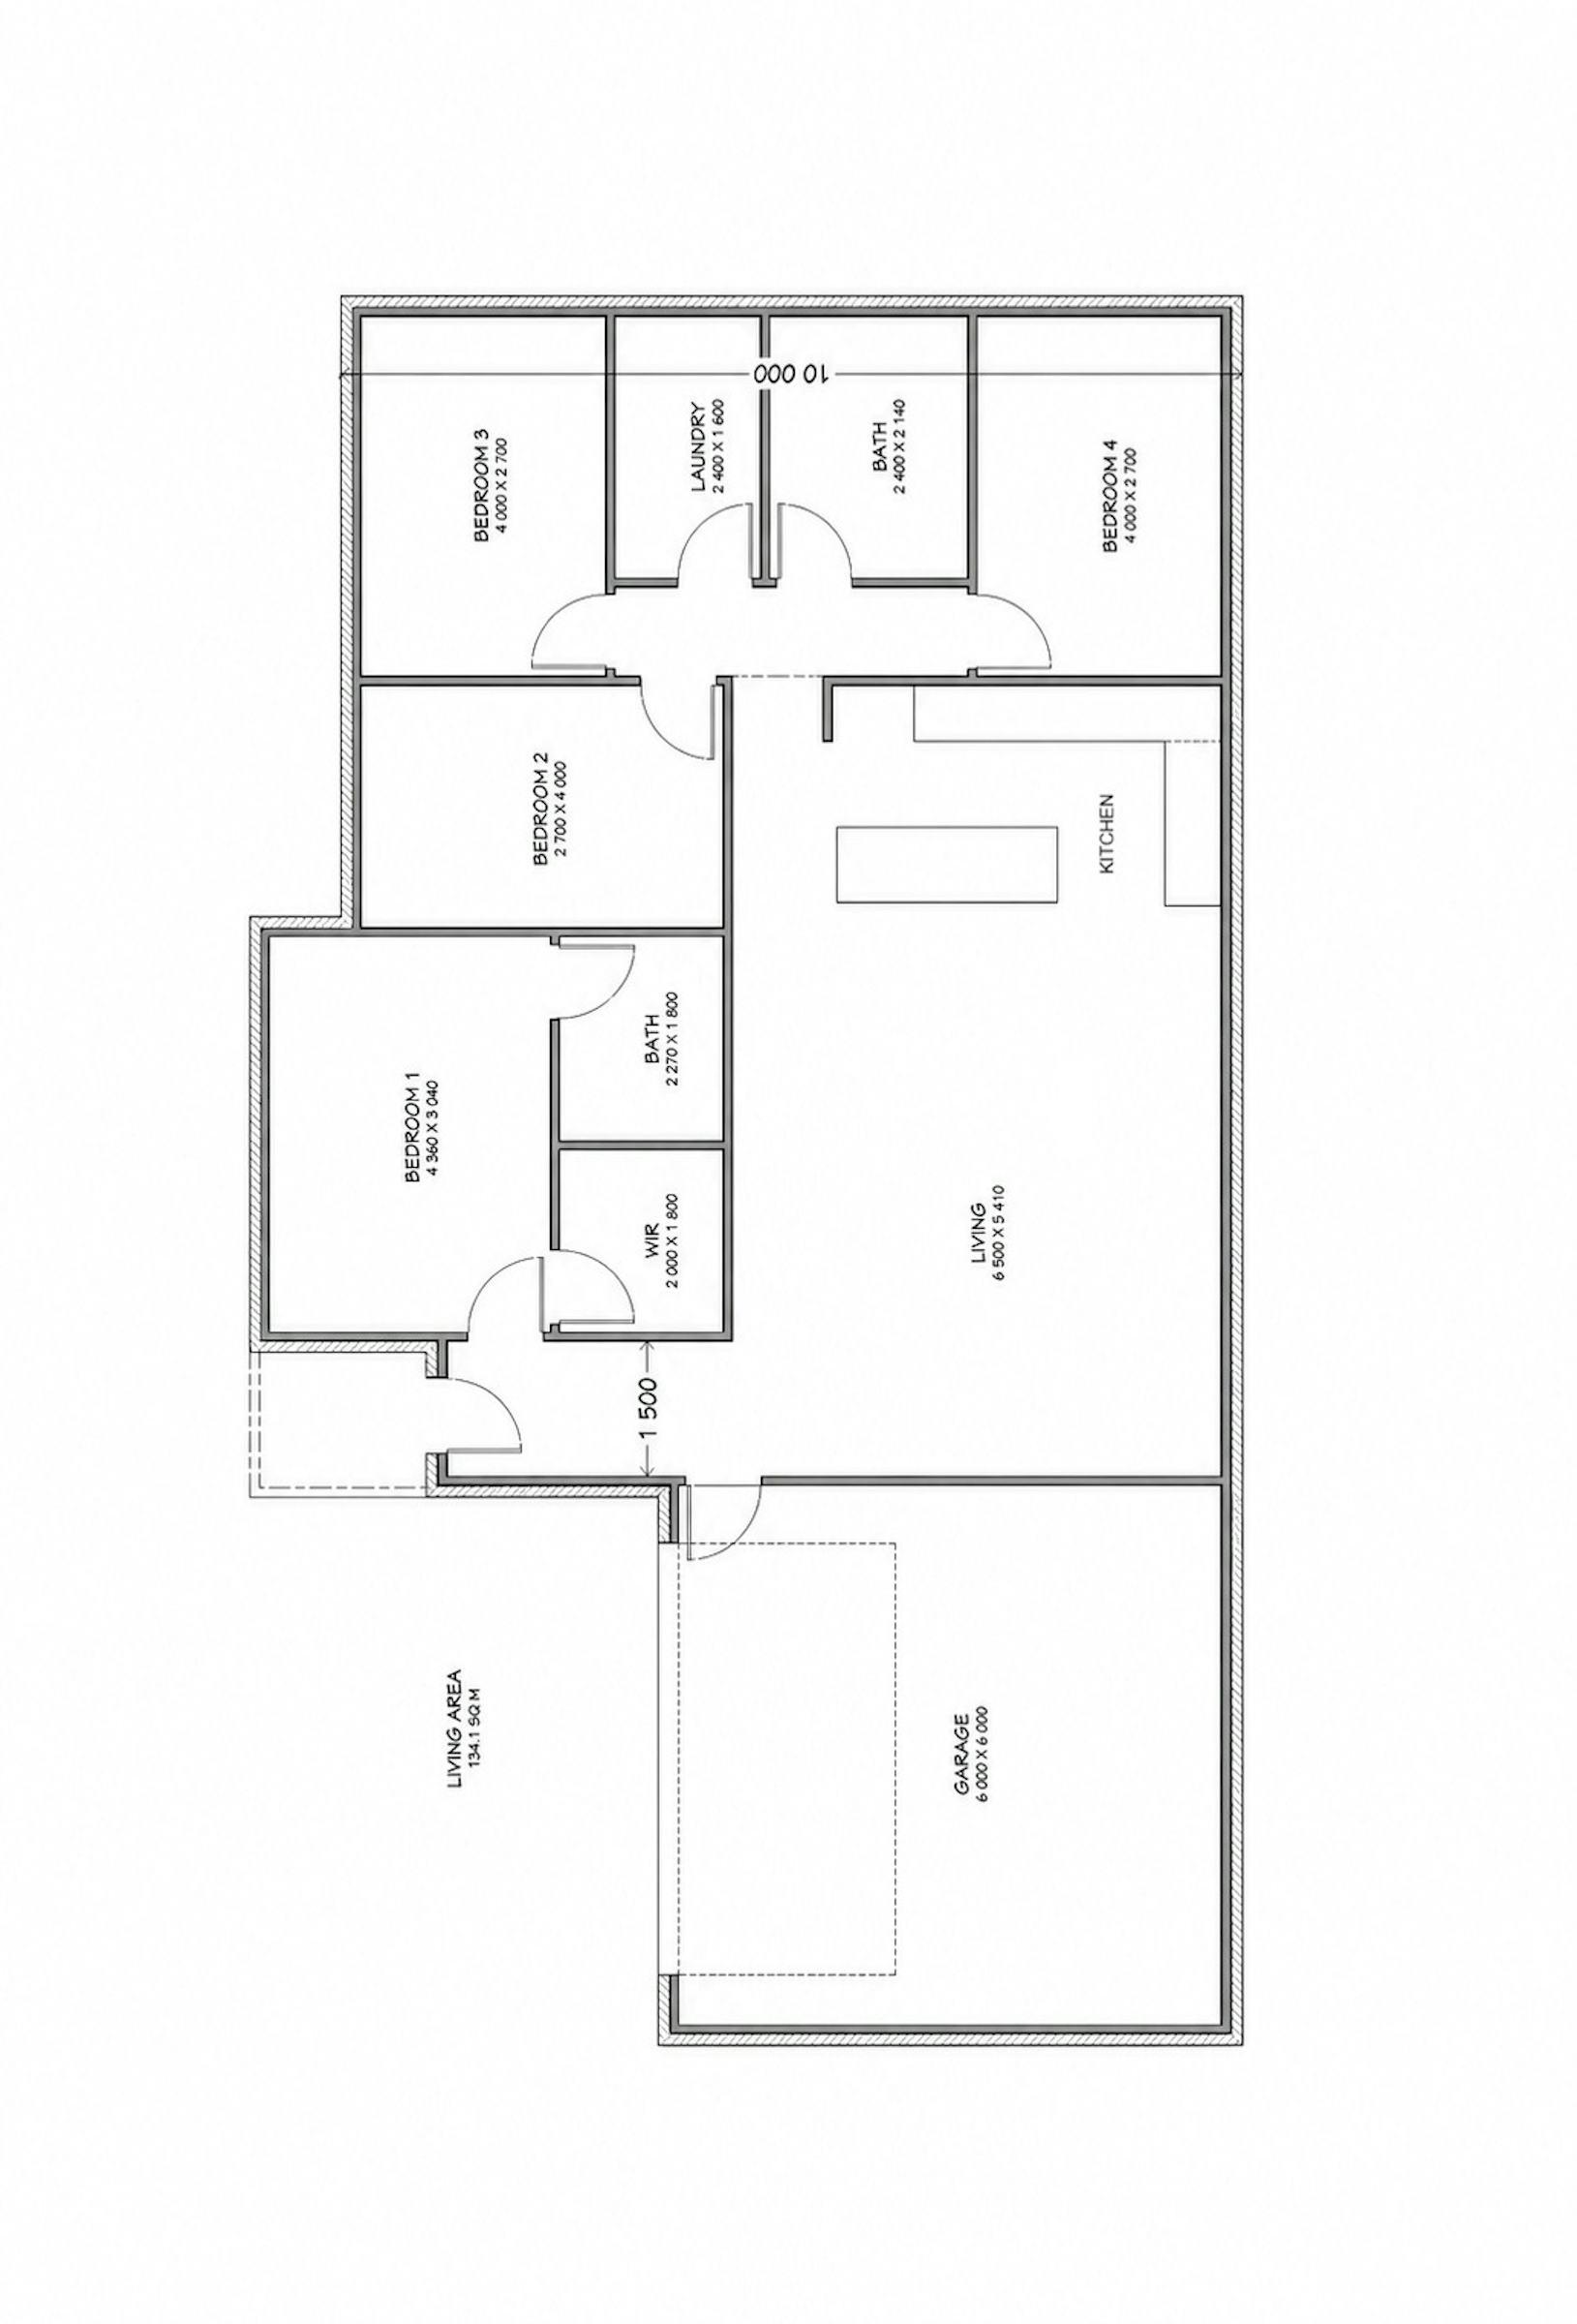
Floor plans
-
Floor Plan 1
- 0 bedrooms
- 0 bathrooms
Floor Plan 1
Disclaimer
Vision Realty does not offer any guarantees relating to the information contained on this website. All information is provided in good faith, however, Vision Realty does not make any representation or provide any warranty, whether express or implied, of adequacy, accuracy, completeness, reasonableness, or use of the information for any particular purpose. Vision Realty accepts no responsibility or liability whatsoever regarding any issues arising from the use of the information on this website, for any purpose. Sunil Roy is responsible for the accuracy and completeness of property listings.
Write A Review
0 Reviews
0 out of 5
Contact Agency

Or get instant response via WhatsApp
Latest Properties
The Most Recent Estate

$955,480
Featured
Selling
House
Upper Caboolture, QLD
$1,444,000
$1,525,000
$1,494,000
$962,200
$1,382,875
$959,440
$811,810
 Selling
Murray Bridge, SA
$816,500
- 4
- 2
- 169 m²