
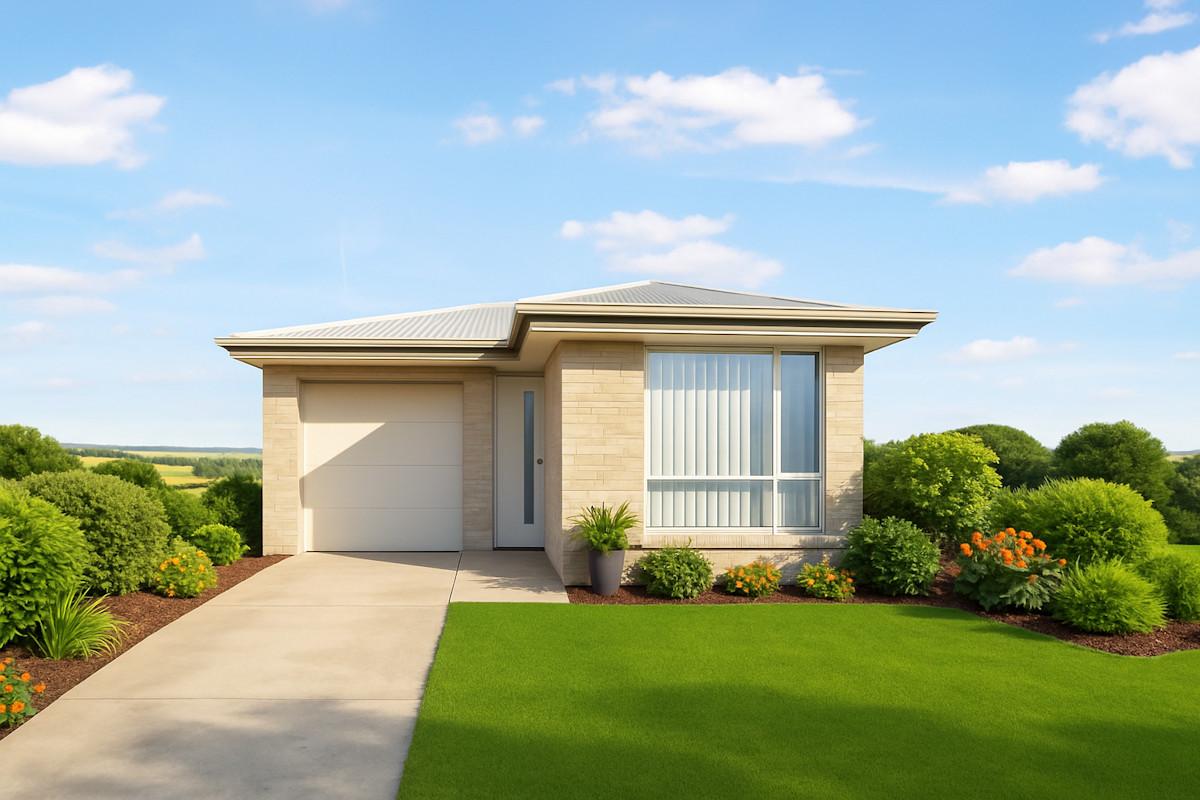

Selling
3-Bedroom, 2-Bathroom House for Sale in House and Land Packages, Holden Hill, SA
$1,045,560
Description
House and Land Packages
Inclusions
- Laminate bench tops to kitchen cupboards as per plan
- Overhead cupboard above fridge provision or as per plan
- One set of four draws (soft close) to kitchen cabinets
- Pantry as per plan including four shelves
- Overhang breakfast bar as per plan
- 600mm oven in stainless steel appliances
- 900m curved glass canopy range hood with stainless steel finish
- 1 ¾ bowl stainless steel sink
- Sink mixer in chrome finish
- Splashback tiles to kitchen bench area to 600mm high or to overhead cupboards
- Dishwasher provision only
- Any vegetation and debris onsite to be removed by owner prior to construction
- Any rock breaking (if required)
- Any required retaining to site
- Temporary Fencing if required
- 2700mm ceiling height throughout dwelling as per plan
- 10mm Plasterboard to walls and ceilings
- 55mm Cove cornice to ceilings
- Stanford flat or moulded panel doors throughout home – based on chosen scheme
- Gainsborough lever handles hardware G4 Series
- Cushion door stops to all internal hinged doors
- Choose from 67mm bevelled or colonial style MDF skirting boards and architraves - based on chosen scheme
- Internal & external painting with premium Solver or equivalent paint system (2 coats)
- R2.0 insulation to external walls (not including garage)
- R4.0 insulation to ceiling (not including garage)
- Walk in robe to bedroom 1 (with shelf and hanging rail) or as per plan
- Provision of MBA standard building contract
- Provision of MBA standard building specifications
- Provision of full working drawings
- Submission and management of council planning approval and development approval stages
- Submission and management of Builders Private Certification
- Provision of Engineers Construction Report
- All building lodgement fees – house related
- All construction and liability insurances
- 25 year structural guarantee
- 3 Month maintenance period
- Site preparation and excavation for footings
- 100mm rubble base
- External 300mm deep X 200mm wide reinforced footing beams
- Internal 300mm deep X 200mm wide reinforced footing beams
- 100mm reinforced slab over beams
- F72 concrete mesh 1 Layer
- 20 Mpa concrete
- 1 N20 reinforcing rods top
- 1 N20 reinforcing rods bottom
- W8 Ligatures @ 1200mm centres
- Reinforced concrete slab poured to terrace and porch
- Termite treatment to all penetrations
- Footings and siteworks costs
- Any bushfire requirements (if required) 6 Star energy rating
- Stobie Pole provisions - (if required)
- Sump & pumps for stormwater / or detention tanks
- All service connections (client to organise provider)
- Any septic related fees (if required)
- If survey pegs are required - Site is to be surveyed and pegged prior to building commencement
- 45ltr free standing steel cabinet with stainless steel laundry trough
- Sink mixer in chrome finish
- Automatic washing machine taps
- Tiled splashback to laundry 1 tile high behind trough only
- Tiling to laundry walls 1 tile high skirting
- 11m single-phase underground electrical service run
- Double power points – 1 per room
- Light points – 1 per room
- 2 X External lights or as per plan
- Exhaust fans to bathrooms
- LED downlights to all main living areas
- Isolation switch to cook top and oven
- Smoke detectors as per Building Code requirements
- Meter box, including all electrical code circuit breakers, safety & earth leakage devices
- Brick/cavity external construction
- Iron roof with 22.5 / 25 degree roof pitch or as per plan
- Powder coated aluminium windows with locks and screens
- Powder coated aluminium sliding doors with locks and screens
- Solid core front door
- Weather seals and deadlocks to all external doors (all deadlocks keyed alike)
- Instantaneous gas hot water service
- Automatic roller door to front of garage with 2 x remotes
- 450mm eaves to areas as shown on plan
- 2 x external garden taps (front & rear)
- Tiles to porch
- Up to 40Lm sewer connection
- N2 wind rating included
- Brighton lite mortar with raked mortar joints
- Standard vanity with laminated benchtop to bathroom and ensuite as per plan
- Mirrors to bathroom and ensuite
- Fully framed shower screens
- 1525 white acrylic bathtub or as per plan
- White toilet suite with soft close lid
- White inset basin to all vanities or as per plan
- Fixed basin mixer in chrome finish to all vanity basins
- Bath/Shower mixer in chrome finish to all showers and baths
- Wall bath spout in chrome finish to all baths
- Shower head in chrome finish to all showers
- Single towel rail in chrome finish to bathroom and ensuite
- Toilet roll holder in chrome finish to all toilets
- Approved waterproofing to all wet areas
- Tiling behind bath in bathroom 1200mm high
- Tiling to shower in Ensuite & bathroom 2000mm high
- Remaining walls to ensuite & bathroom 1 tile high skirting
- Tiled splashback to bathroom and ensuite vanities 1 tile high above vanity only
- Driveway and 900mm concrete paths
- Sealed stormwater system with trenching & connections to street
- Soil/spoil removal
- Landscaping to front & rear, including letter box, lawn, bark, and plants
- 1000L Rainwater tank supply and install
- NBN prewire including data point / phone point TV Antenna and 1x points
- Fencing to side and rear boundaries as required
- 5KW Split system air-conditioning to main living area
- Laminate floors to main living area Carpet to bedrooms/ upstairs (if applicable)
- Holland blinds to all bedrooms, Vertical blinds to all main living areas excluding wet areas
| Estimated Rental: | ON REQ. |
| Estimated Gross Yield: | ON REQ. |
Overview
Property ID:
BP-3923762
Type:
House
Bedrooms:
3
Bathrooms:
2
Square:
135.50 m²
property_type:
House
design:
Holden Hill
facade:
CUSTOM FACADE
contract_pricing:
Starting From
living_spaces:
1
garages:
1
land_price:
$650,000
lot_size:
357.67
land_width:
8.36
land_length:
42.0
land_registration_date:
August 26
building_type_in_location:
House in Holden Hill, SA, Australia
Location
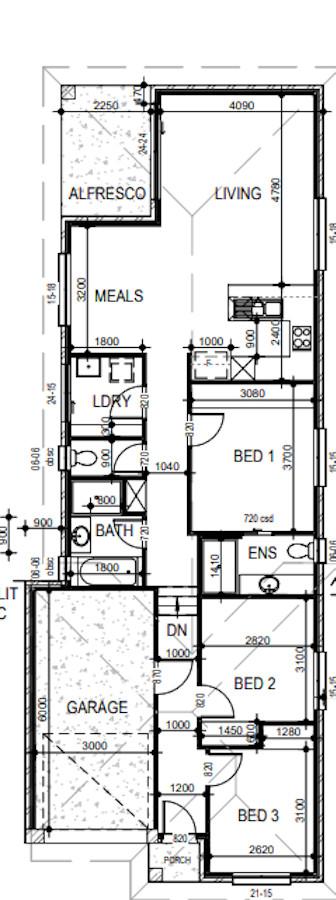
Floor plans
-
Floor Plan 1
- 0 bedrooms
- 0 bathrooms
Floor Plan 1
Disclaimer
Vision Realty does not offer any guarantees relating to the information contained on this website. All information is provided in good faith, however, Vision Realty does not make any representation or provide any warranty, whether express or implied, of adequacy, accuracy, completeness, reasonableness, or use of the information for any particular purpose. Vision Realty accepts no responsibility or liability whatsoever regarding any issues arising from the use of the information on this website, for any purpose. Sunil Roy is responsible for the accuracy and completeness of property listings.
Write A Review
0 Reviews
0 out of 5
Contact Agency

Or get instant response via WhatsApp
Latest Properties
The Most Recent Estate

$955,480
Featured
Selling
House
Upper Caboolture, QLD
$1,444,000
$1,525,000
$1,494,000
$962,200
$1,382,875
$959,440
$811,810
 Selling
Holden Hill, SA
$1,045,560
- 3
- 2
- 135.50 m²