

Before you offer: assess a home's liveability beyond the floorplan

A floorplan can show room sizes and circulation, but it cannot tell you how a home will feel at 7am, after work or on a hot afternoon. Before making an offer, it is worth assessing liveability as carefully as the number of bedrooms and bathrooms.
Start with natural light and airflow. Visit at different times if possible, notice which rooms receive direct light, and check whether windows can create useful cross-ventilation. A bright display during an inspection may not represent every season or time of day.
Listen for the everyday environment. Pause in bedrooms and living areas with appliances switched off. Consider traffic, neighbours, aircraft, construction, shared driveways and the position of communal areas. Noise is often easier to notice when you stop looking at the finishes.
Test storage and movement. Open wardrobes, inspect cupboards, measure awkward corners and think about where prams, bicycles, cleaning equipment or work-from-home items would go. A home can look spacious while still creating daily friction if storage is limited.
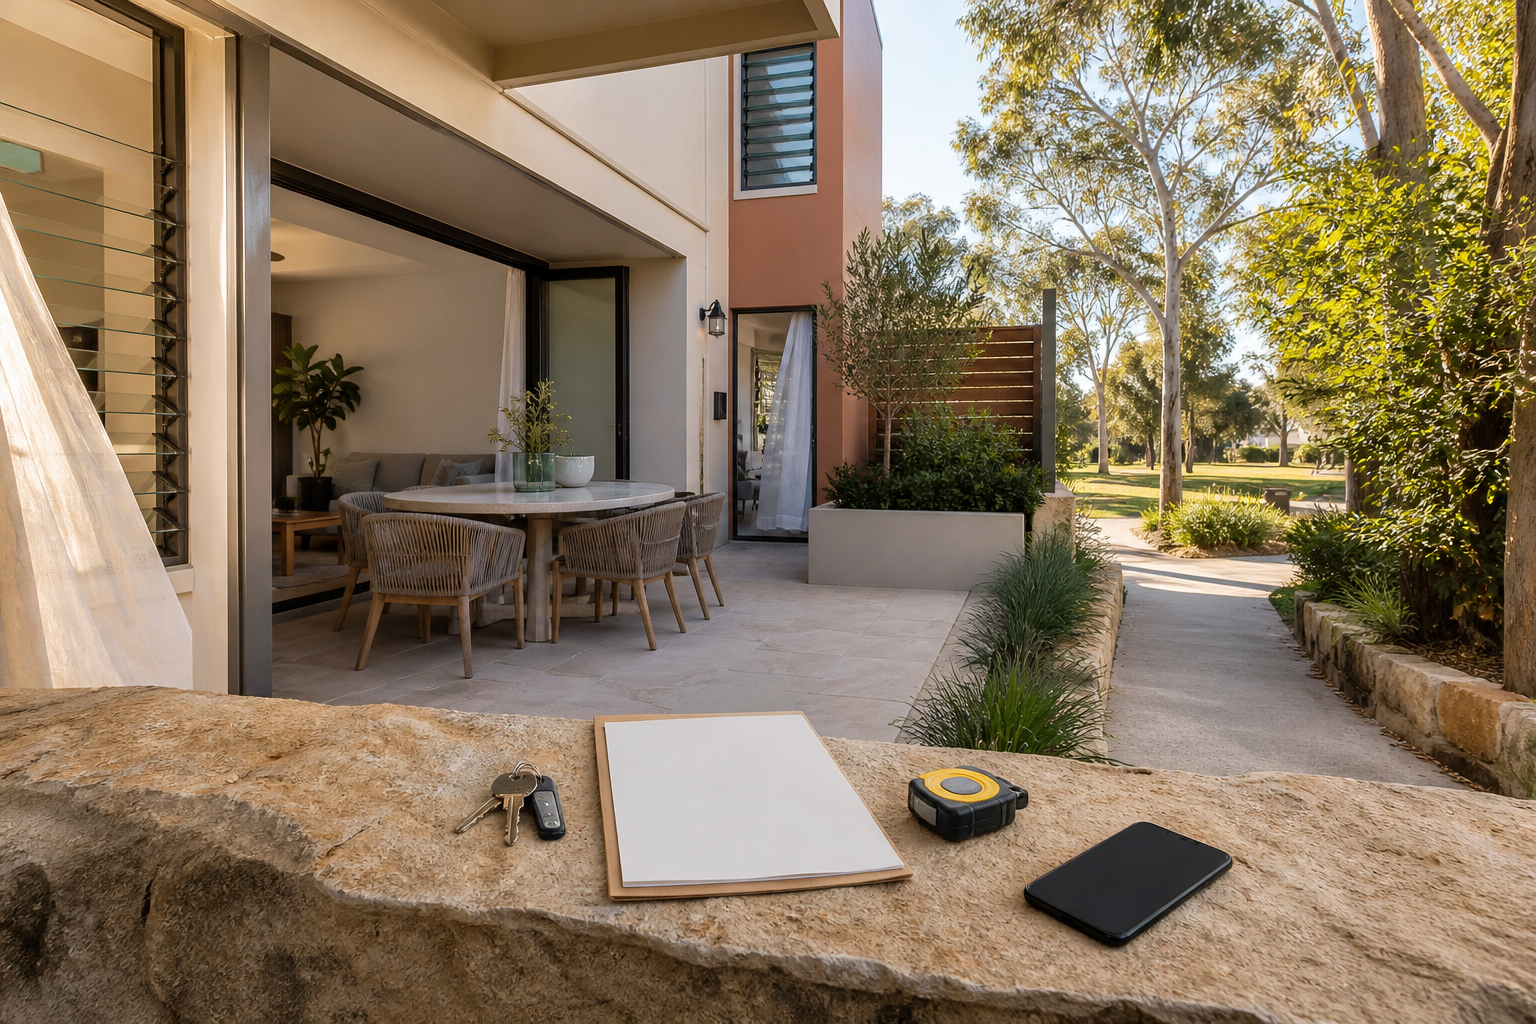
Check privacy and outdoor use. Look directly into nearby windows, assess overlooking, and consider whether the balcony, courtyard or garden is genuinely usable. Shade, drainage, screening and access can matter as much as the size shown on a plan.
Think beyond the front door. Walk the surrounding streets and check access to transport, shops, schools, parks and services that matter to your household. For apartments and townhouses, review shared access, parking arrangements and any relevant strata or owners corporation information before committing.
These checks do not replace building, pest, legal or financial advice. They help you ask better questions and compare properties on the way they may work in real life, not only on their marketing presentation.